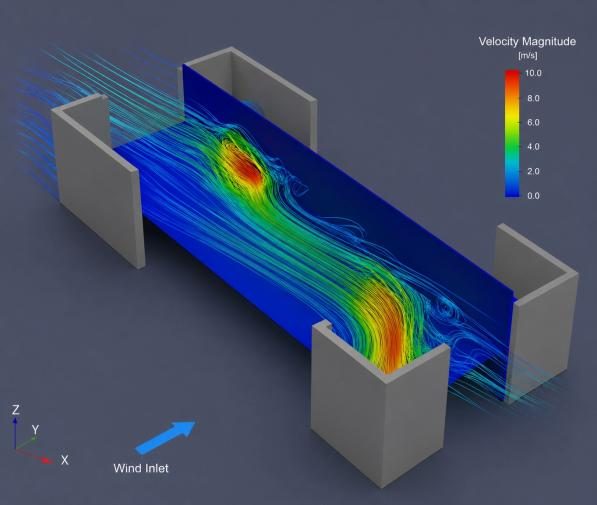
Building wrapped in simulated wind flow lines, with a sun-path arc overhead

Design that responds to climate, backed by evidence.

ClimaWorks is a simulation-led environmental design and sustainability consultancy in Dubai. We test wind, sun, daylight and heat before the design is fixed, so teams build places that stay comfortable and use less energy.

A boutique consultancy for advanced environmental simulation, microclimate analysis, building physics and sustainability-driven design optimisation.

Simulation-led specialist studies
Evidence-based, performance-driven insight at every project stage.
Bespoke performance analysis
Project-specific studies. No generic outputs, no off-the-shelf answers.
Microclimate and CFD expertise
Wind, outdoor comfort, urban heat island and airflow at building and urban scale.
Net zero and carbon strategy
Embodied, operational and whole-life carbon support, growing as a service line.

Our services

Five areas where simulation changes the design, not just the report.

Climate responsive design

Early-stage strategy that lets the climate shape the design, not fight it.

  • Multi-layer strategy from urban form to landscape elements to urban surfaces, each tested against performance parameters
  • Advice on street orientation, alignment with prevailing winds, green corridors, tree density and planting
  • Sensitivity studies that show which design levers matter most
  • Masterplan and asset-level guidance, with design coordination from concept to fit-out
  • Alignment with Estidama, LEED v5, WELL and the Qiddiya Sustainability Framework

Microclimate

Understanding how a site really feels, and shaping it for people.

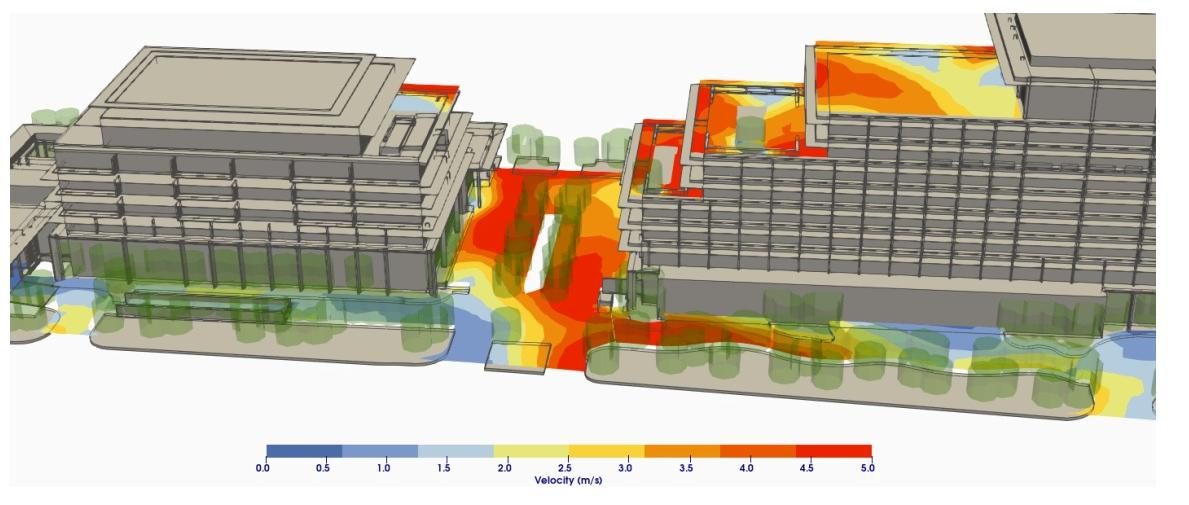
  • CFD wind studies and pedestrian wind comfort, including amplified wind speeds around blades, canopies and building edges
  • Outdoor thermal comfort (UTCI), solar exposure and heat stress analysis
  • Mitigation that works: wind breaks, strategic vegetation, shading and urban heat island reduction
  • Spaces that stay comfortable at the hottest times of day, supporting a walkable, active public realm
  • Future weather modelling and climate resilience quantification
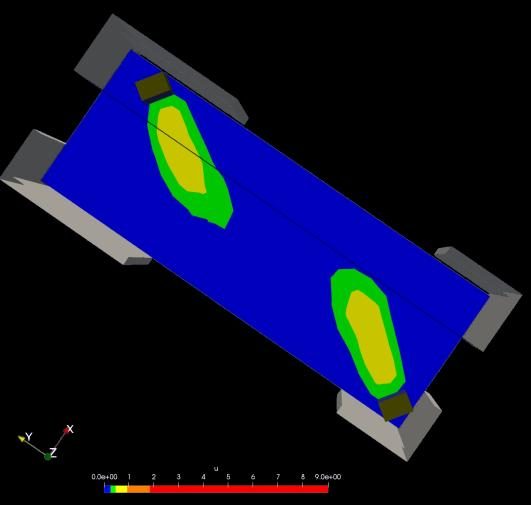
CFD wind speed map showing amplified flow between two buildings
Wind amplification and stagnation mapped between building blocks.

Access to daylight and views

Healthy, bright spaces with a connection to the outdoors.

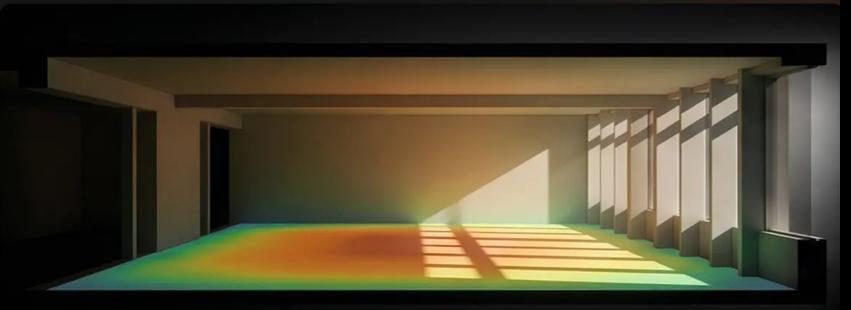
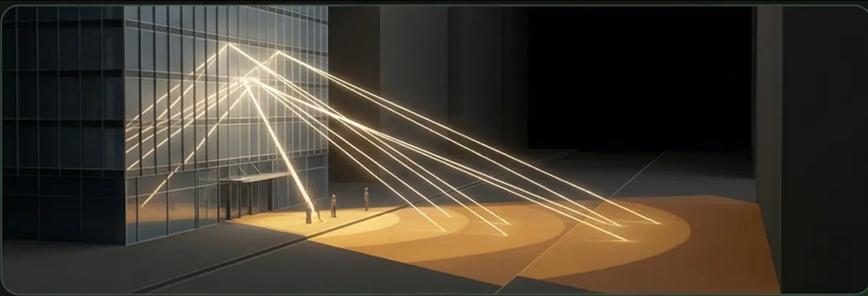
  • Daylight and sunlight analysis, glare assessment and daylight autonomy
  • Access to views, including preserving key views such as the sea while keeping thermal and visual comfort
  • Operable glare control, frit design and spacing coordinated with the wider design team
  • KPI-driven studies to meet LEED v5, Estidama, WELL and client targets
Interior daylight illuminance study with false-colour floor map Sun rays traced through a facade opening for a glare study
Daylight distribution and glare tracing in an occupied interior.

Facade optimisation

The envelope is where comfort, energy and design meet.

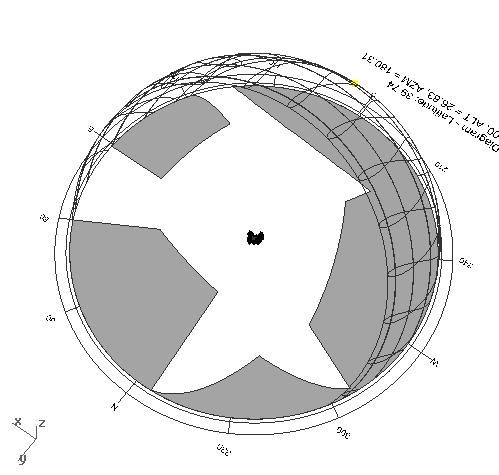
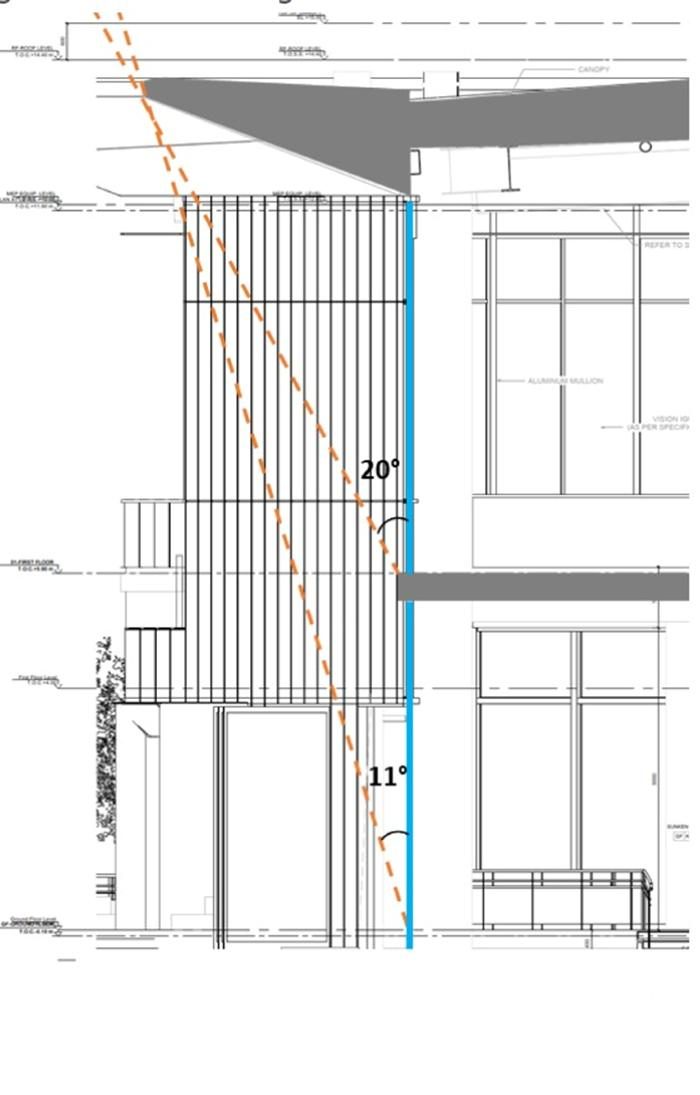
  • Shading and facade studies using geolocated shading mask data and scientifically derived shading angles
  • Multi-option facade optioneering balancing daylight, glare, solar gain, views and energy use
  • Shading devices that perform and also honour the architectural vision
  • Parametric workflows in Rhino and Grasshopper for rapid option testing
  • Building envelope optimisation supported by energy simulation

Decarbonisation

Reducing emissions through smart design, not just technology.

  • Energy modelling and operational carbon reduction
  • Renewable energy feasibility at masterplan scale: rooftop solar allocation by district and land use, with sensitivity analysis on orientation, panel spacing and inclination
  • Embodied carbon assessment
  • Climate risk assessment and resilience planning
  • Net zero pathways linked to passive design

Specialist studies

The technical toolkit behind each service.

Outdoor microclimate

  • Shading simulations for Estidama, Sahel, Tarkhees and Mostadam
  • Outdoor thermal comfort studies
  • Wind amplification and stagnation analysis
  • Wind comfort metrics: NEN 8100 and Lawson
  • Radiation on person and surfaces, mean radiant temperature
  • Urban heat island assessments
  • Outdoor glare studies

Active airflow (CFD)

  • Diffuser face conditions
  • Temperature distribution analysis
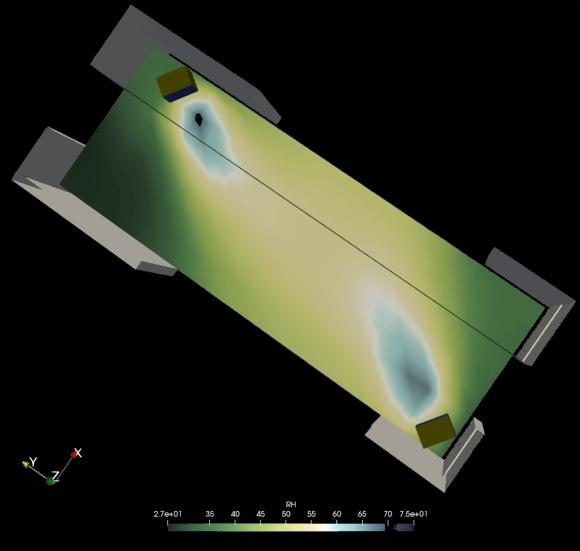
  • Humidity and air speed control from the diffuser face
  • Tracer particle paths, point A to point B (in development)
  • Active airflow optimisation for canopies and atriums

Daylight and glare

  • Daylight autonomy and penetration
  • Useful daylight illuminance (UDI)
  • Quality views analysis for LEED and Estidama
  • DGP, UGR and ASE analysis
  • Integrated daylight and artificial lighting
  • Facade and orientation sensitivity studies

Climate data

  • Bespoke EPW weather files
  • Future climate scenarios (SSP2-4.5, SSP5-8.5)
  • Weather files morphed for site urban heat island
  • Satellite-informed precipitation studies
  • OpenStreetMap urban geometry processing

Case studies

Comfort under a canopy

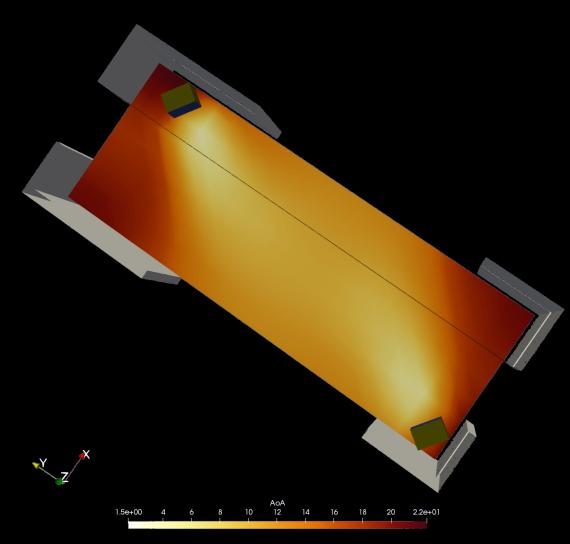
Active environmental systems modelling for a large outdoor canopy, focused on thermal comfort, occupant experience and airflow.

CFD airflow optimisation
Amplification, stagnation and tracer particle paths across the canopy domain.
Human comfort
UTCI and PET comfort indices mapped season by season across occupied spaces.
Active canopy systems
Diffuser face conditions modelled with temperature and humidity distribution.

A food hall facade that keeps its view

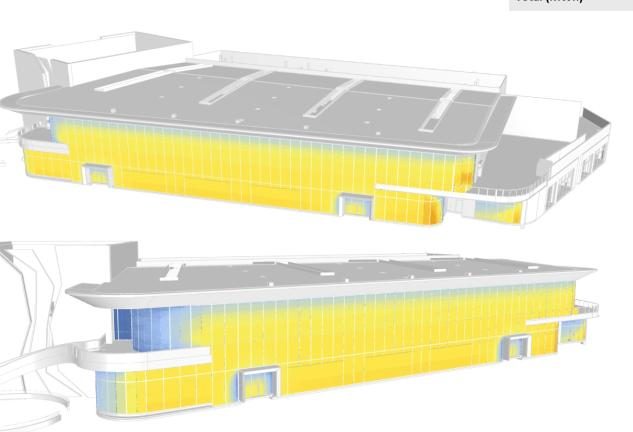
Shading mask studies tested facade geometry, solar exposure and daylight penetration, so the building could stay open to its outlook while staying cool and glare-free.

Solar-responsive facade
Fin and overhang options compared against annual solar exposure.
Shading mask analysis
Geolocated sun-path masks set the exact shading angles.
Daylight balance
Daylight and glare KPIs checked for every facade option.

How we work

We work as an extension of your team, with fast, clear analysis you can act on, from the earliest concept to detailed design.

Root cause, not surface compliance

Every recommendation traces back to a cause and comes with a fix at the right design stage.

  1. Why is this space overheating?
  2. Why does it face south?
  3. Why wasn't the massing tested earlier?
  4. Why wasn't simulation in the brief?
  5. Why not, and how do we fix that?

Accurate, traceable data

Verified, defensible inputs instead of generic downloaded files: bespoke EPW weather files morphed for site heat island, 40 years of hourly ERA5 reanalysis, UMI district energy modelling and IPCC SSP scenarios.

Partnerships

Validated tool providers, a specialist sub-consultant network, academic and research collaborations and carbon strategy partners, with support for LEED, Estidama and BREEAM.

Always evolving

We invest in AI-based simulation, future weather modelling and Python-driven automation, so design teams get answers faster.

Ready for LEED v5

LEED v5 asks for a Human Impact Assessment alongside climate resilience and decarbonisation calculations. Our simulation work maps directly onto it: masterplan-level urban form and community studies, future climate risk under IPCC pathways, and occupant experience covering outdoor comfort, daylight, glare, wind, acoustics and quality views.

Who we work with

The people shaping the built environment across the UAE and the wider region.

Architects and design studios
Simulation-led evidence for bold concepts: solar exposure, shading, wind, daylight and outdoor comfort.
Urban planners and masterplanners
More comfortable, climate-responsive communities, public realms and large developments.
Landscape architects and public realm designers
Microclimate insight built into planting, shading, materials and outdoor space.
Lead design consultants and engineering practices
Specialist microclimate and sustainability expertise that complements the wider team.
Developers and visionary clients
Performance-driven strategies for community, mixed-use and waterfront projects.
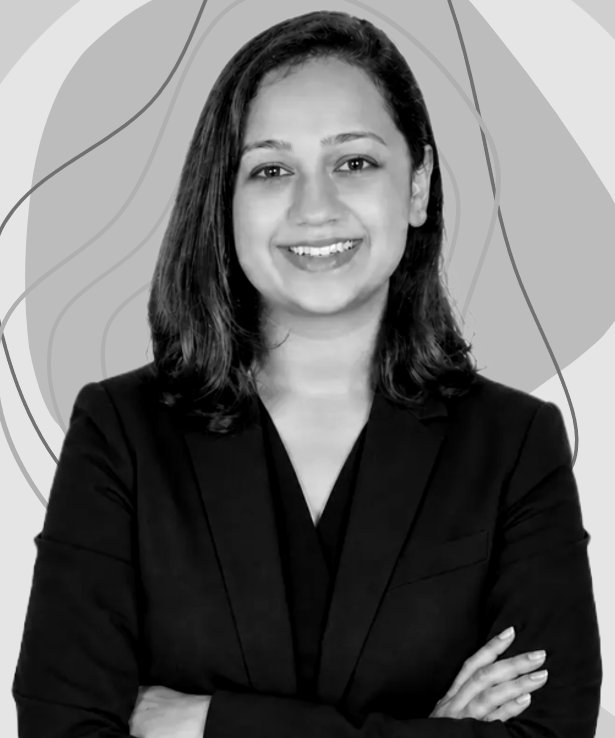
Portrait of Surabhi Saran

Surabhi Saran

Founder and principal. Climate-responsive design, microclimate and decarbonisation.

With over eight years of experience, Surabhi helps shape buildings and developments that are smarter, more efficient and better for the planet. Her work sits where design meets performance: energy efficiency, building envelope optimisation, microclimate analysis and climate risk mitigation on major projects across the Middle East and India.

She has led masterplan and asset-level consultancy on microclimate and passive design, and is most effective when involved at concept stage, running sensitivity studies that show teams which factors really affect comfort, energy use and resilience before the design is finalised.

For Surabhi, microclimate and passive design are directly linked to decarbonisation: design shapes how people behave, and how people behave drives energy use. She believes passive design for health and wellbeing is central to greener, walkable cities.

She works with IES-VE, ClimateStudio, Rhino and Grasshopper and CFD modelling, and champions parametric simulation over guesswork at every stage. She is a regular voice on facade design and daylight at industry summits and panels across the region.

  • MSc Environmental Architecture, Mackintosh School of Architecture, Glasgow School of Art
  • B.Arch
  • LEED Accredited Professional
  • WELL Accredited Professional
  • GARP Sustainability and Climate Risk certificate

Tell us about your project.

Share the stage, the location and the question you need answered. We will reply with how simulation can help.

connect@clima.works